
Savaria Eclipse: the home elevator that fits most houses
Machine-room-less, 950 lb, up to six stops, and it needs only an 8 inch pit and 8 foot ceilings. The Eclipse is the traditional elevator we install most, because it fits existing homes and new builds alike and the cab can be finished to disappear into the house.
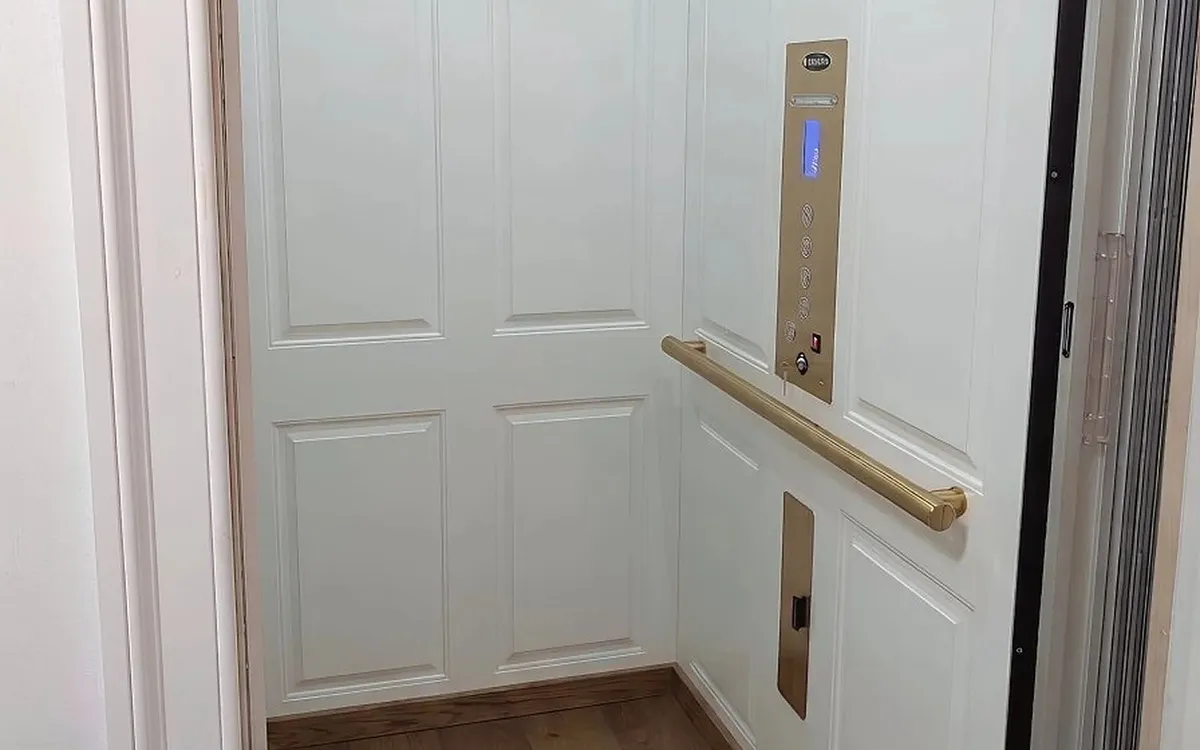
At a glance
| Capacity | 950 lb (1,000 lb HD) |
|---|---|
| Stops | Up to 6, two openings per landing |
| Travel | Up to 50 ft (60 ft where code permits) |
| Speed | 40 ft per minute |
| Drive | 2 hp geared roller chain with variable frequency drive |
| Pit | 8 in minimum |
| Overhead | 8 ft ceilings; no overhead machine space |
| Cab sizes | 36 x 48, 36 x 54, 36 x 60, 40 x 54 in and more; 80 in tall |
| Entry | Same-side, straight-through, or 90 degree (Types 1 to 5) |
| Machine room | Not required; controller fits a small closet or in-shaft where code permits |
| Safety | Battery lowering, motorized brake, emergency stop, lockable panel, emergency light, slack-chain detection |
| Warranty | 36 months parts, plus our 1 year service warranty |
What stands out
Fits where others cannot
Eight foot ceilings and an 8 inch pit. The compact chain drive needs no overhead machine space, which is why the Eclipse goes into so many existing homes.
Cab finished your way
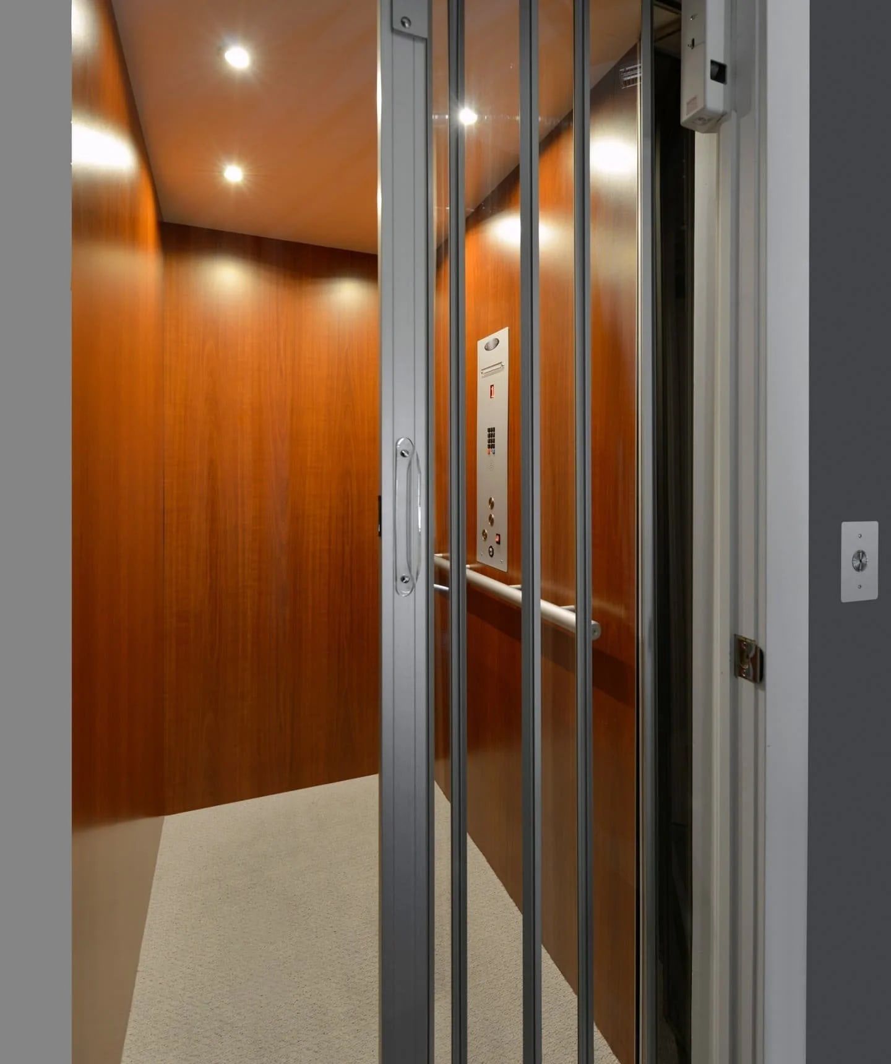
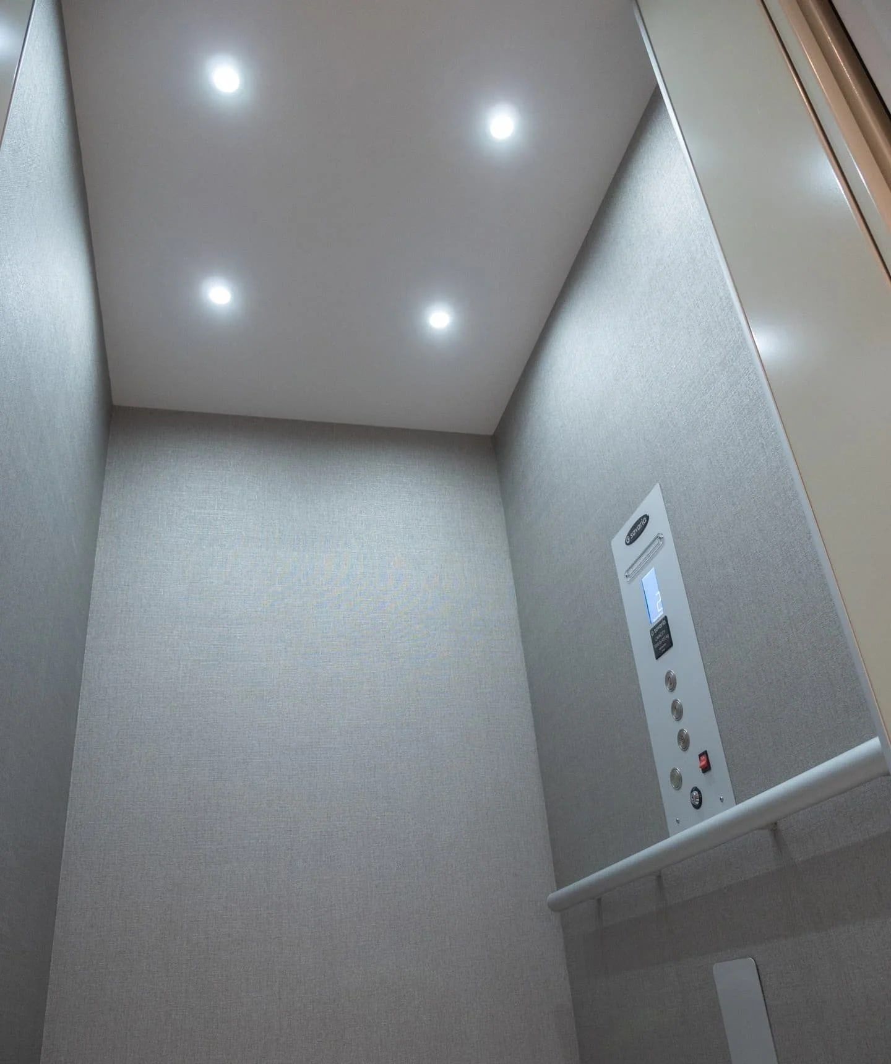
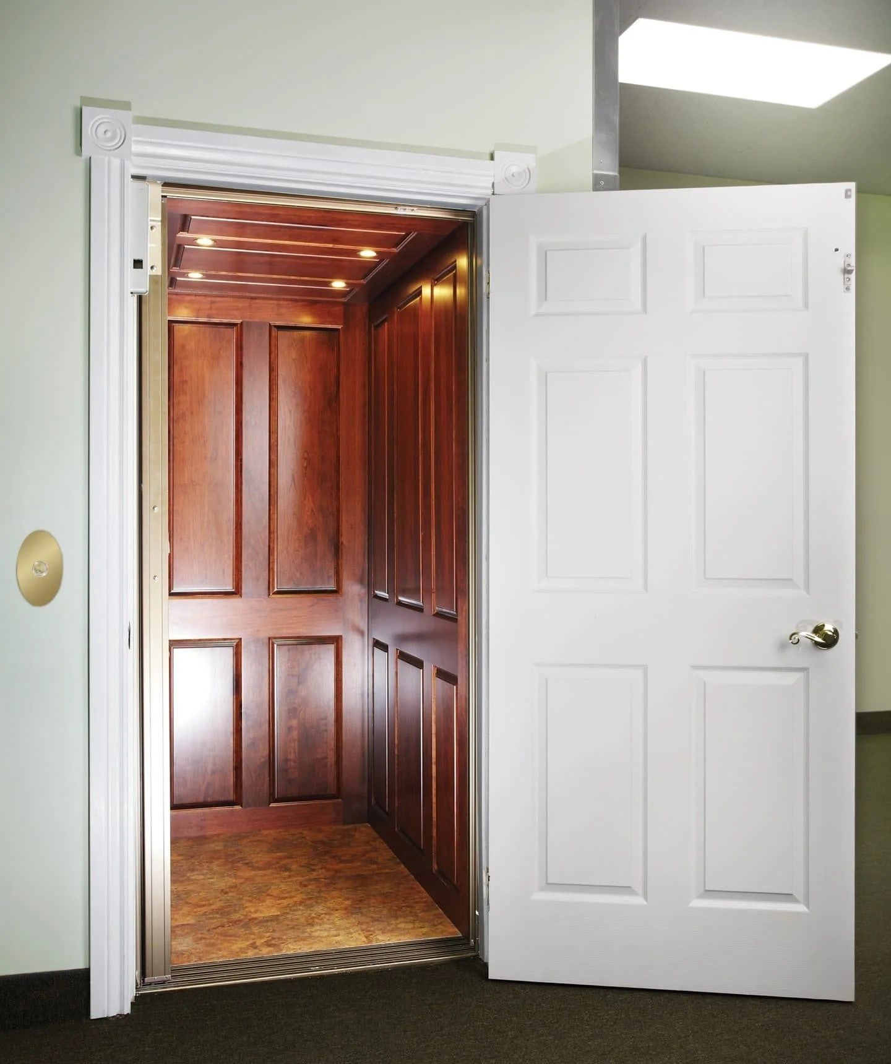
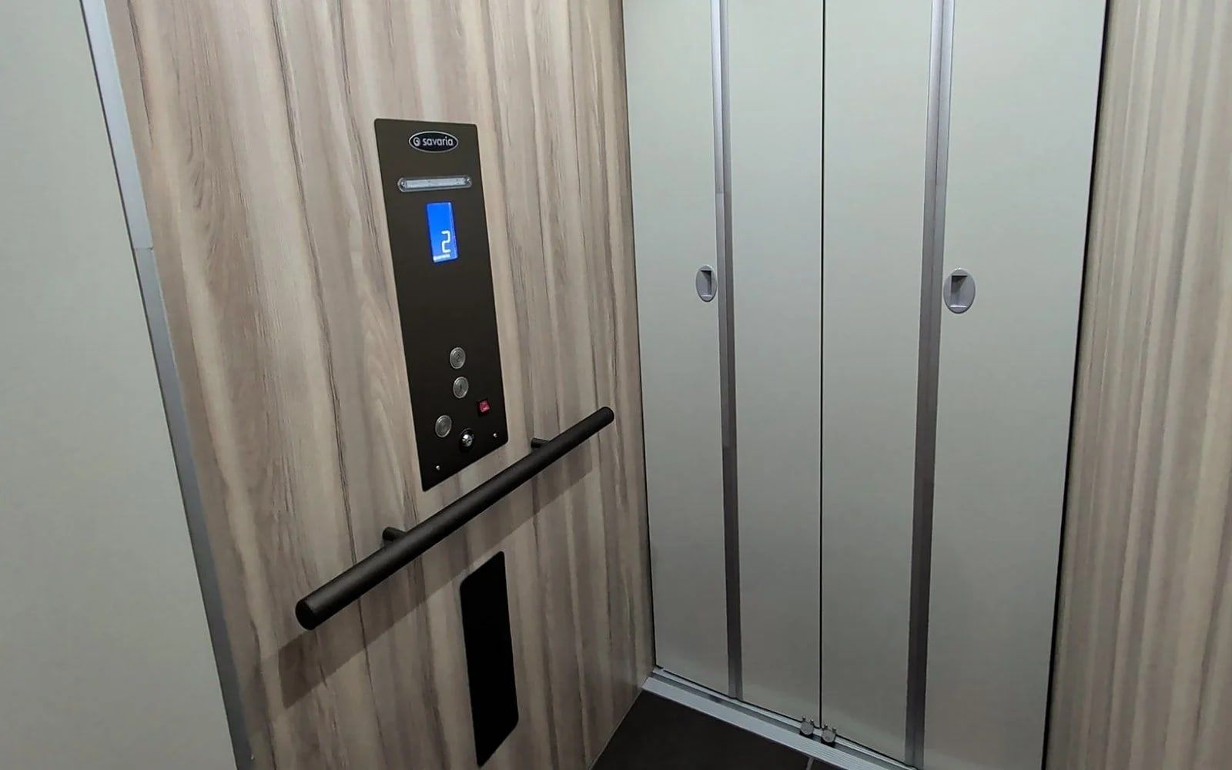
Hardwood, melamine, or luxury MDF walls, routed white panels, a choice of ceilings, LED lighting, handrails, and fixtures. Luxury flush doors make the landing look like a closet door.
Hide-away gate
The cab gate folds flat against the wall, giving back interior space on every ride.
Quiet and steady
Variable frequency drive gives a soft start and stop. Guests often do not hear it running from the next room.
Modular rail
Simplifies installation and future service. Most repairs are done from inside the hoistway.
Touchscreen option
The Savaria touchscreen panel replaces buttons with named landings and a modern interface.
Savaria Eclipse
What an Eclipse project needs
A hoistway: framed walls on all sides, plumb, with an 8 inch pit at the bottom and a minimum of 8 feet of clear height at the top landing. A dedicated electrical circuit and a phone or cellular line for the cab. The controller lives in a closet near the hoistway or, where code allows, inside the shaft. We provide the hoistway drawings for your builder and coordinate the schedule so the elevator arrives when the shaft is ready. Installation takes about a week plus finish work.
In Pennsylvania a residential elevator is exempt from state inspection; Maryland requires registration, which we file. See the comparison page to weigh the Eclipse against the Zenith and Infinity.
Questions we hear every week
Does the Eclipse need a machine room?
No. The controller and drive fit in a small closet beside the hoistway, or inside the shaft where local code permits. That saves a room and shortens installation.
How big is the hoistway?
For the common 36 by 48 inch cab, the hoistway is roughly 50 by 56 inches inside, depending on door type and configuration. We give exact framing drawings for the cab and door choices you make.
Can it go in an existing house?
Yes. Stacked closets are the classic spot, or an addition on an outside wall. Because it only needs 8 ft ceilings and an 8 inch pit, the Eclipse is the easiest traditional elevator to retrofit.
How much does an Eclipse cost?
The elevator is quoted by travel, stops, cab size, finish, and doors; the hoistway construction is separate and depends on the house. We give both numbers in writing after a visit or a plan review. Financing is available.
Recent work near you
Every photo here is one of our own installations. No stock images, no staged showrooms.
Ready to talk it through?
Call and you will reach a person who installs these for a living. Or request a free in-home consultation and we will come to you, measure, and give you a written price with no pressure.