
Pollock shaftless elevator: a real elevator without the construction
Two stops, a quiet traction drive, and a 500 lb cab that rides through a floor opening. No hoistway, no pit, no machine room. It is the elevator we install most in existing two-story homes, and the one we show first to anyone who thought an elevator was out of reach.
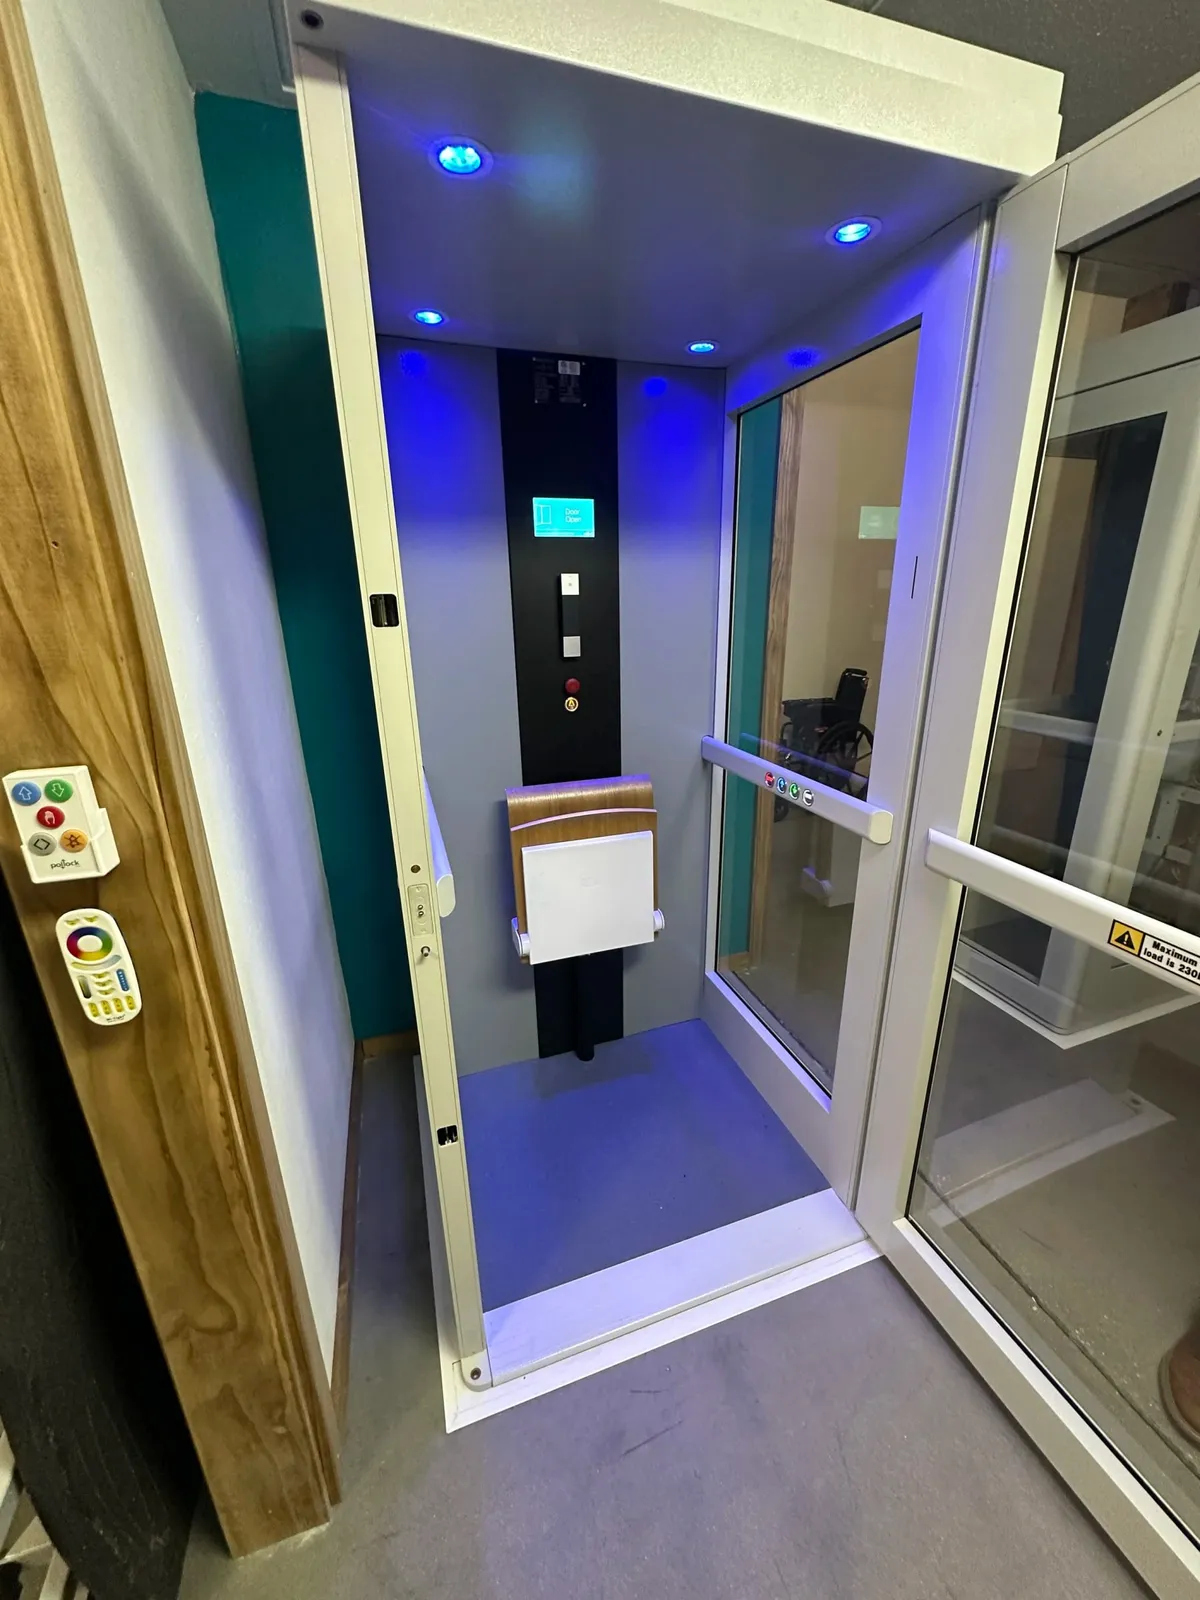
At a glance
| Capacity | 500 lb |
|---|---|
| Stops | 2, up to about 14 ft of travel |
| Cab sizes | Compact about 31 x 43 in, medium about 43 x 43 in, wheelchair about 43 x 62 in |
| Drive | Rope-suspension traction, soft start and stop, about 16 ft per minute |
| Power | 115V, 20A dedicated circuit |
| Entry | Same-side or opposite-side, low-threshold ramp, no pit |
| Safety | Battery lowering, slack-cable detection, overspeed brake, emergency stop, telephone, safety tray sensors |
| Listing | ETL listed to ASME A17.1 / CSA B44 |
| Warranty | 2 year limited parts, plus our 1 year service warranty |
Why it is our most installed elevator
The room upstairs stays a room
The floor cover rises with the cab. When the elevator is down, you can stand where it parks upstairs. No permanent hole in the floor plan.
Standard circuit
A 115V 20A line, the same as a kitchen circuit. No three-phase power or machine room.
Finished like furniture
Grey, oak, or marble-effect flooring, large glass panels or private walls, LED mood lighting, optional fold-away seat and 7 inch display, custom RAL colors.
Quiet
The rope-suspension drive is close to silent. Guests notice the elevator moving before they hear it.
Short project
A floor opening, a rail wall, and a circuit. Then two or three days of install. Most Pollocks are riding within ten weeks of the order.
Remote and diagnostics
Two wireless remotes call or send the cab. The display shows trip count and fault codes, which makes service visits short.
Pollock elevators in real homes
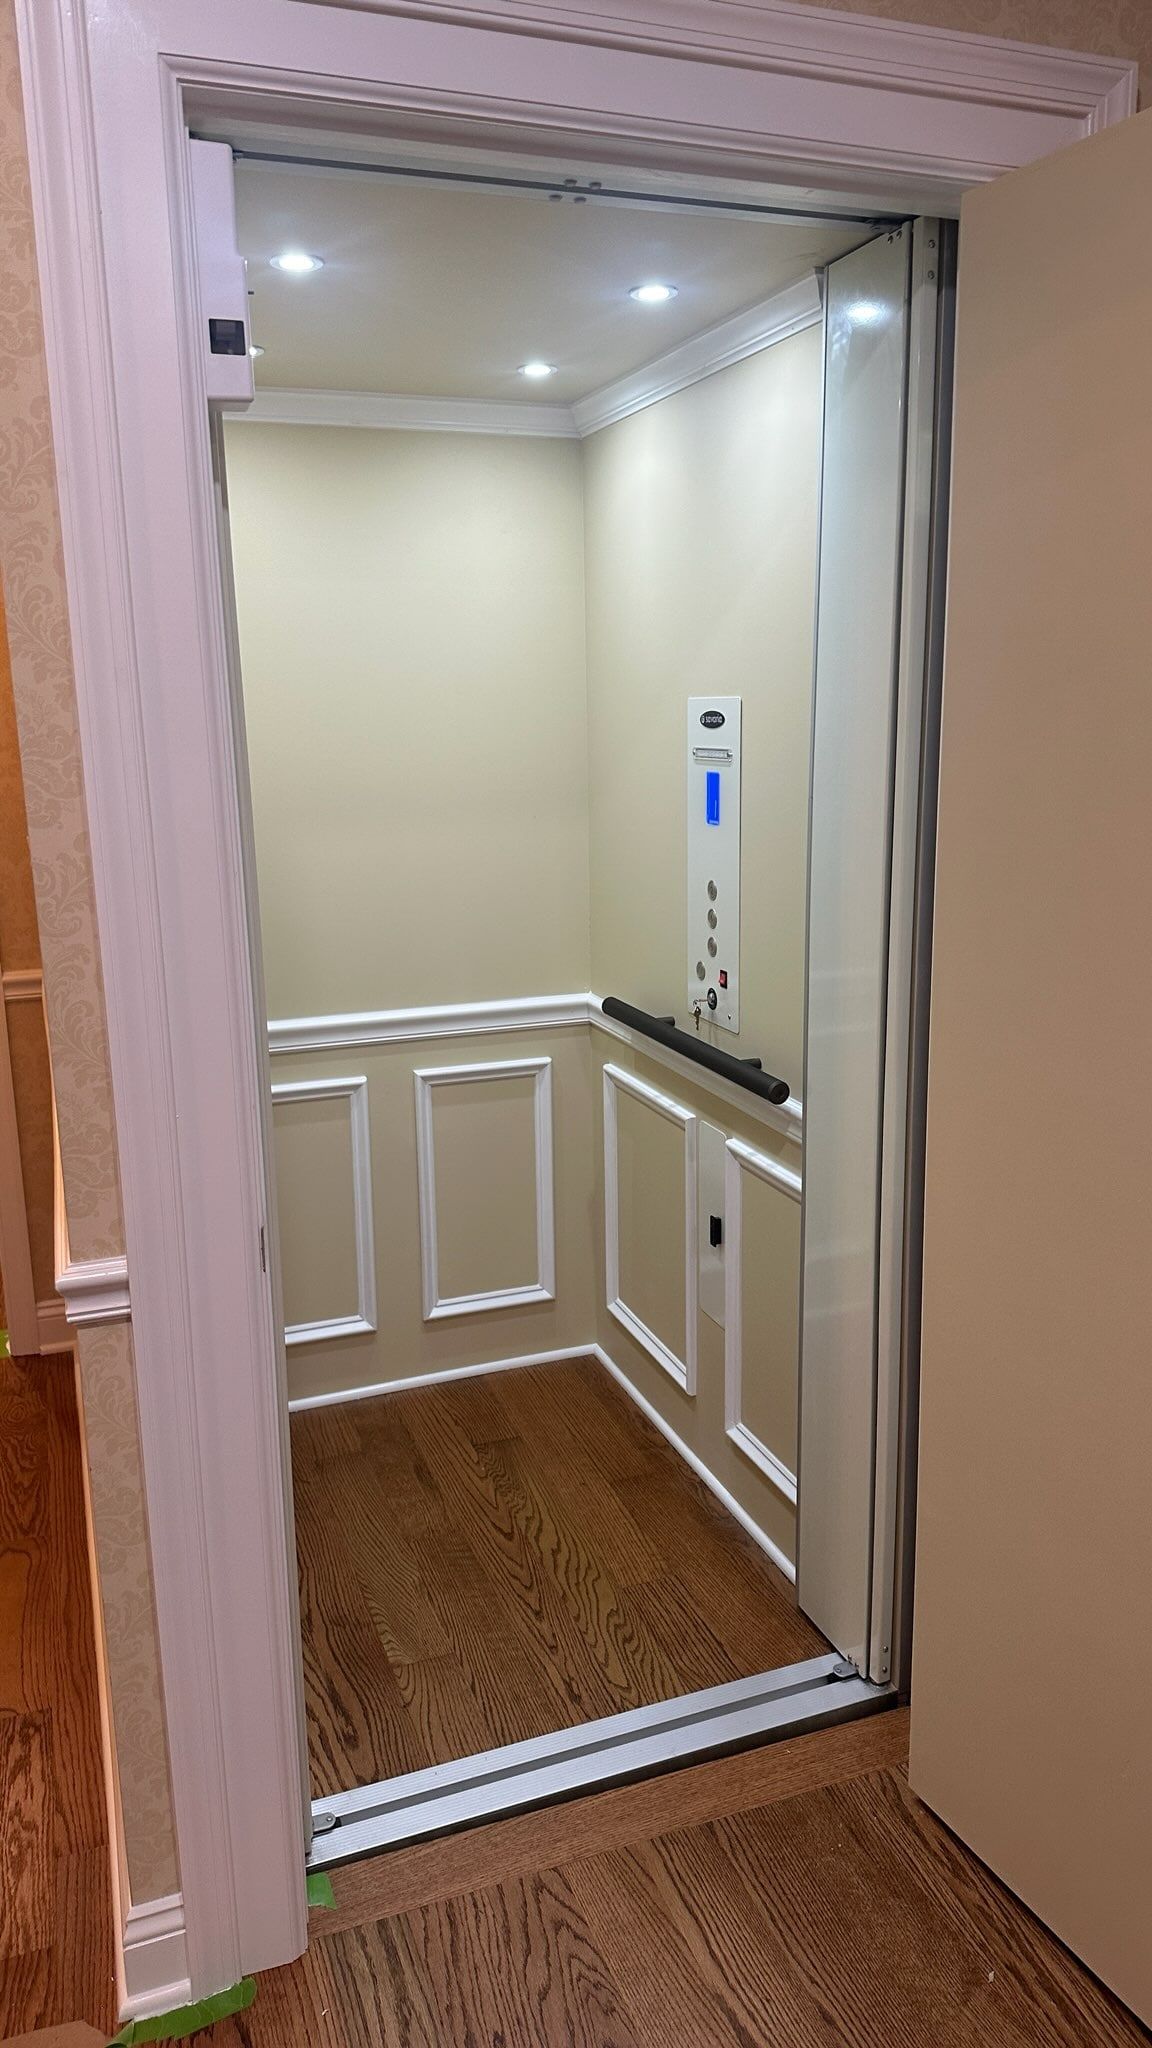
York, PA: cab finished with wainscoting to match the house 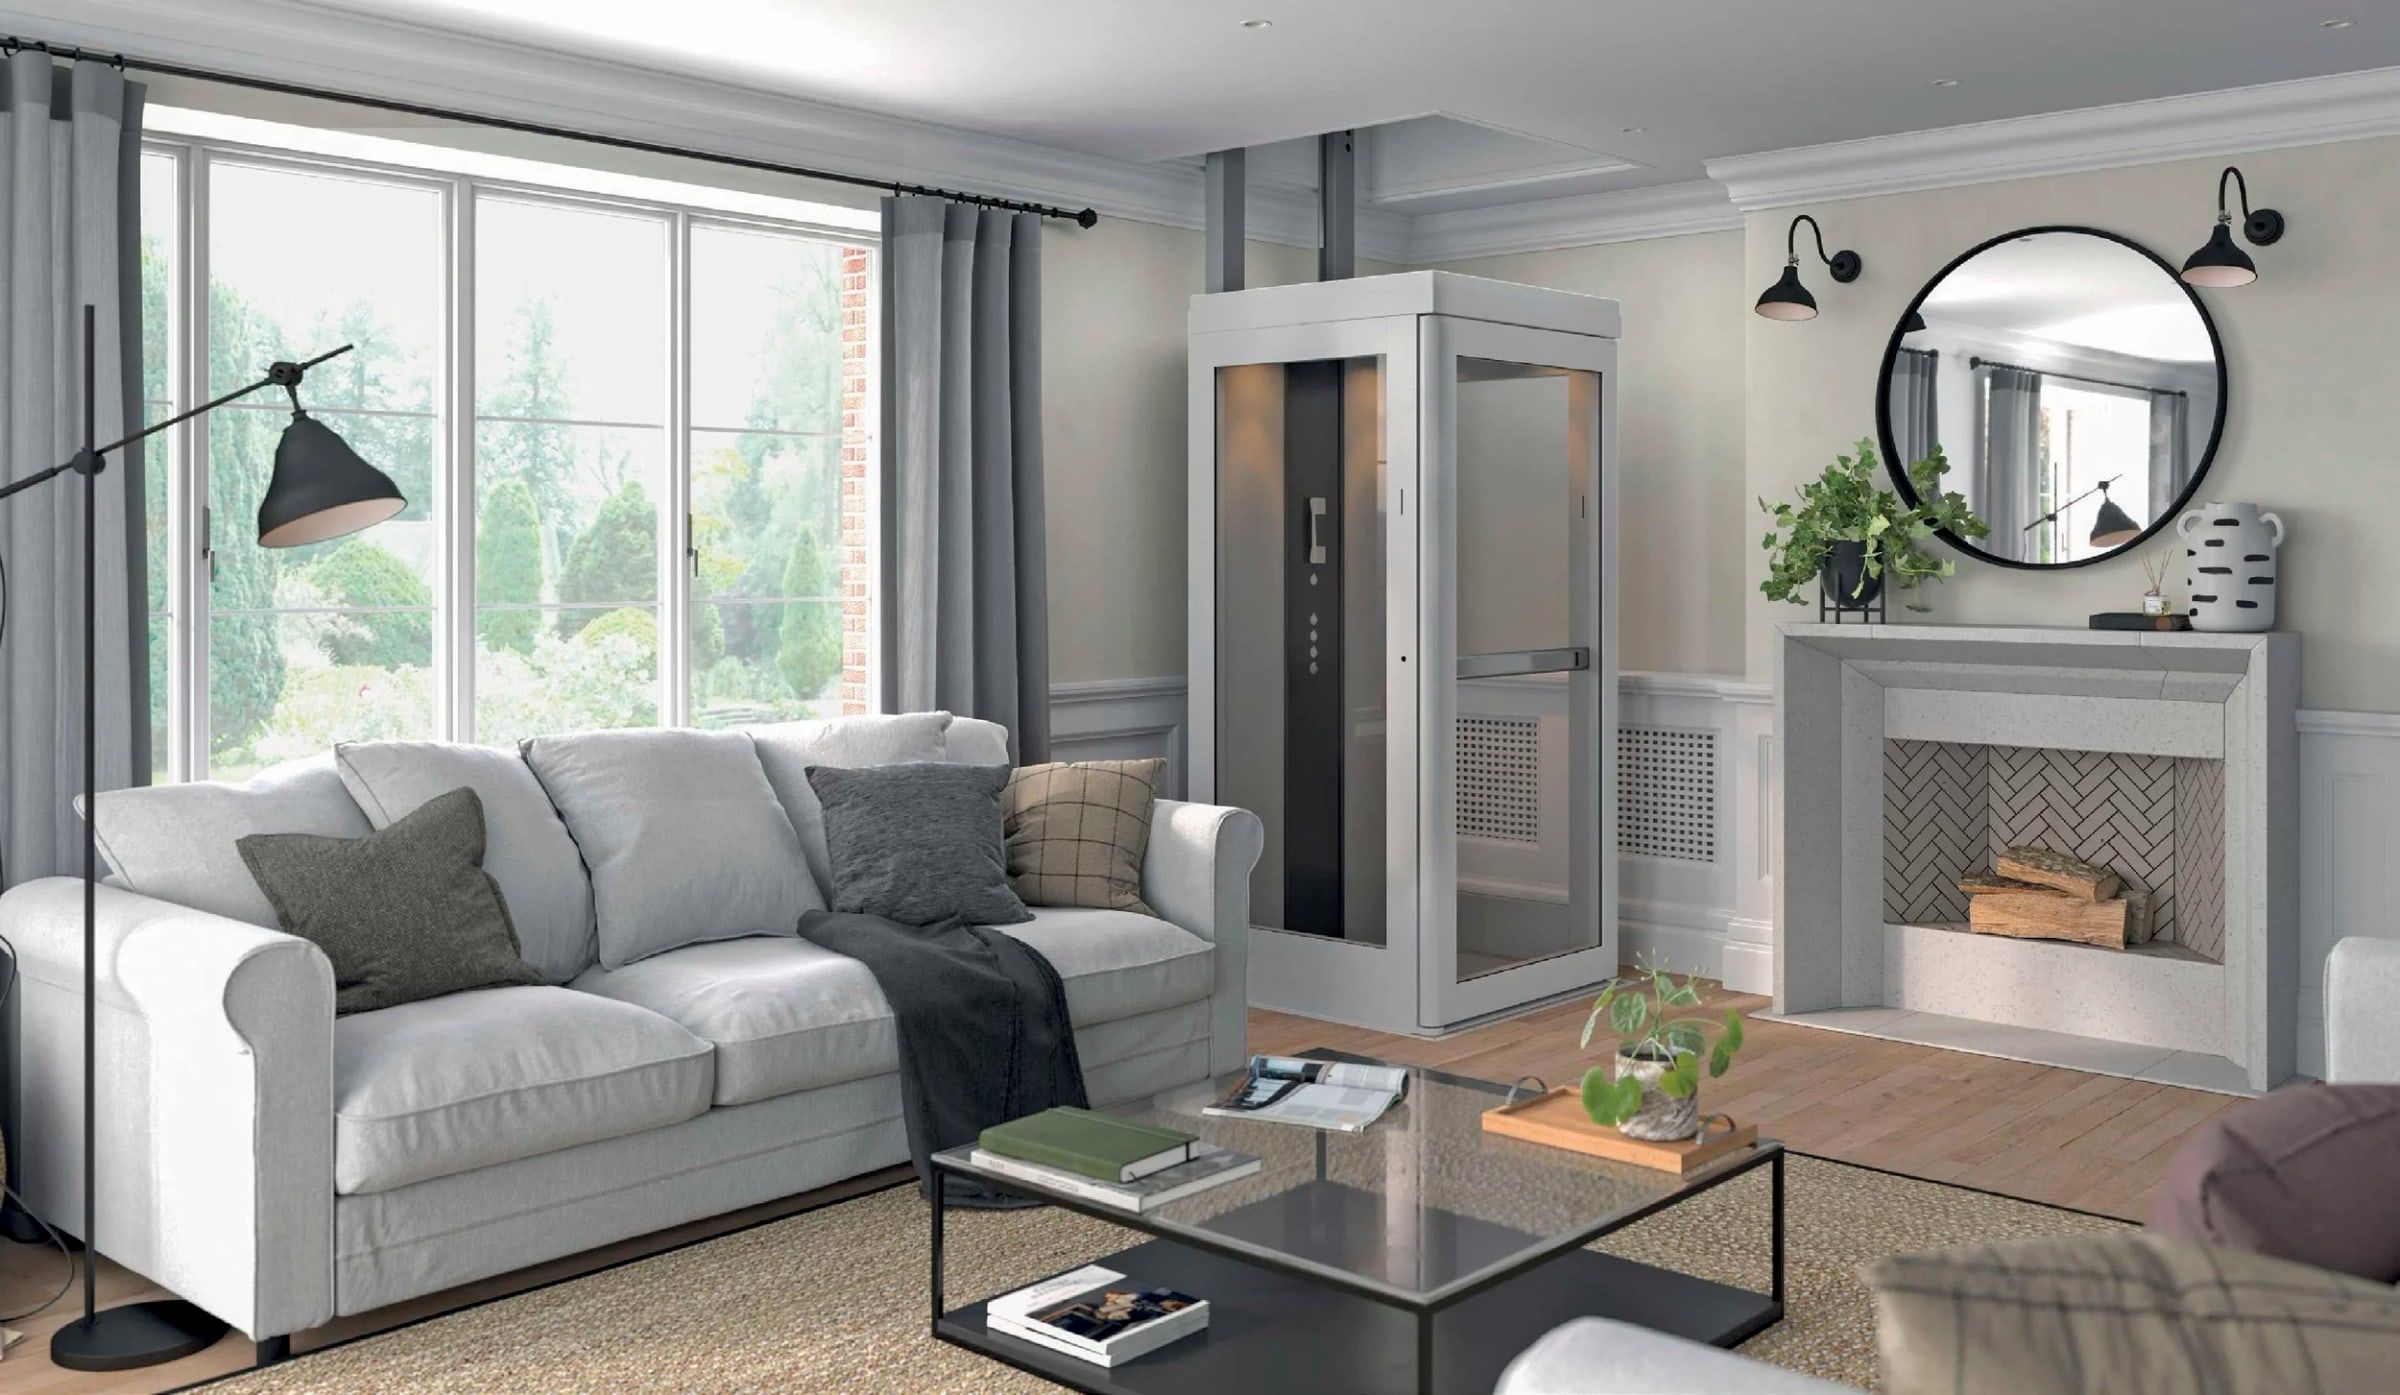
Living room placement; the cab parks against the wall 
Between floors: the cover travels with the cab
What has to happen on site
Three things: a framed floor opening sized for the cab, a wall that can carry the two rails (we check the studs and add blocking or a bracket if the ceiling is tall), and a dedicated circuit. For vaulted ceilings or travel beyond the standard height, an extended rail and a wall fixing bracket are used. We measure all of it on the first visit, including the lowest obstruction above the upper landing, because that decides which cab height fits.
We provide the framing drawing for your contractor, or we bring one of ours. In Maryland we register the elevator with the state; in Pennsylvania a residential elevator does not need a state inspection, though your township may want a building permit for the opening.
Compare the Pollock to the PVE pneumatic elevators and the Savaria Telecab, the other two low-construction options, on the comparison page.
Questions we hear every week
How does a shaftless elevator work without a shaft?
The cab rides on two rails fixed to a wall and travels through an opening cut in the floor above. When the cab is downstairs, a cover rises with it to close the opening upstairs, so the room above stays usable. When it comes down, the cover comes down with it. No hoistway, pit, or machine room is needed.
What construction does the Pollock need?
A framed opening in the floor sized for the cab, a wall to carry the rails (we check the framing), and a dedicated 115V 20A circuit. That is a one or two day job for a carpenter and an electrician, which we can coordinate.
How much does a Pollock elevator cost installed?
It is the least expensive real elevator we install, and the site work is modest. We quote it after a visit because footprint, cab height, door hinge side, and floor finish all change the number. Financing is available.
Is it safe if the power goes out?
Yes. Battery-powered lowering brings the cab to the lower floor and opens the door. The cab also has a telephone and an emergency stop.
How long does it take?
Typically six to ten weeks from order to ride, most of it manufacturing lead time. The installation itself is two to three days once the floor opening and circuit are ready.
Can it fit a wheelchair?
Yes, in the largest footprint, about 43 by 62 inches. The compact size is for one person standing or on a fold-down seat; the medium fits two people or a walker.
Recent work near you
Every photo here is one of our own installations. No stock images, no staged showrooms.
Ready to talk it through?
Call and you will reach a person who installs these for a living. Or request a free in-home consultation and we will come to you, measure, and give you a written price with no pressure.